
TrioTimber handles the entire ADU process across Greater Los Angeles and Orange County — architectural design, engineering, permit management, and full construction from groundbreaking to rental-ready delivery. We take care of every city's requirements so you don't have to.
Free consultation. No obligation. Response within one business day.
Every city in Greater LA and Orange County has its own permitting rules, setback requirements, and plan check timelines. Most general contractors file once and wait. We actively manage every step — because we've learned these systems across many jurisdictions.
Plans that don't account for city-specific setback rules, FAR limits, or utility easements get rejected — costing months and thousands in architect revisions. We design to code from day one.
Most homeowners don't know their project is stuck in “corrections pending” for months. We monitor your city's permit portal actively and respond to every correction within days.
A single missed line item — fire separation, egress window sizing, electrical panel upgrade — can fail your final inspection and delay your rental income by months.
Your contractor needs to know each city's plan check department, the reviewers, and how to escalate. We do — across every city in Greater LA and Orange County.
From the first feasibility call to the final certificate of occupancy — TrioTimber manages every touchpoint with your city's building department on your behalf.

We assess your lot's zoning, setbacks, FAR, and utility constraints before a single drawing is made — at no cost to you.
Our architect team produces permit-ready construction documents tailored to your project, engineered to minimize plan check corrections in any jurisdiction — billed and managed entirely through TrioTimber, your single point of contact.
We submit your application, track it in your city's permit portal, and respond to every correction within 2–3 business days.
We build to pass every interim and final inspection without remediation or reinspection fees.
We don't call the project done until the city stamps it done — and your unit is legally rentable.
Working with our architect team, TrioTimber maintains a library of pre-drafted, permit-tested ADU floor plans — so you're not starting your drawings from a blank page. Pick a size that fits your lot and goals, and we adapt it to your property, cutting months off the design phase.
Efficient studio layout — ideal for a garage conversion or a compact rental unit.
A full one-bedroom, one-bath layout with a separate living and sleeping area.
Extra living and storage space — a comfortable one-bedroom with room to spare.
Two bedrooms and two baths — suited to multigenerational housing or long-term tenants.
Our largest standard plan — near the maximum size most California cities allow for a detached ADU.
California state law (AB 68 and the state's streamlined ADU ordinance) requires most cities to review a complete ADU application within 60 days and limits the discretionary hurdles that used to slow projects down. Many cities also fast-track pre-approved “Standard Plan” designs like ours — one more reason a ready-to-go plan can mean a faster path to your permit.
| Monthly rental income range | $2,000–$3,500 |
| Annual gross rental income | $24,000–$42,000 |
| Estimated build investment (garage conversion) | $90,000+ |
| Estimated build investment (detached new-build) | $150,000+ |
| Estimated property value increase | $200,000–$400,000 |
| Gross rental income (5 years) | $120,000–$210,000 |
* Estimates based on Greater LA & OC market data. Results vary by city, unit size, and finishes.
Across Greater Los Angeles and Orange County, an ADU typically adds $200,000–$400,000 to your property value while generating $2,000–$3,500 per month in rental income. With AB 68 and SB 9, California homeowners have more ADU flexibility than ever before.
You can always find someone cheaper. What you can't always find is a licensed general contractor whose price includes full permit management across every city in Greater LA and Orange County, a dedicated project manager who answers the phone, construction built to pass inspection the first time, and a warranty that means something. An ADU is a six-figure investment in your property — we price it to be done once, and done right.
Every photo below is a real, completed TrioTimber ADU — not a stock image or a rendering.
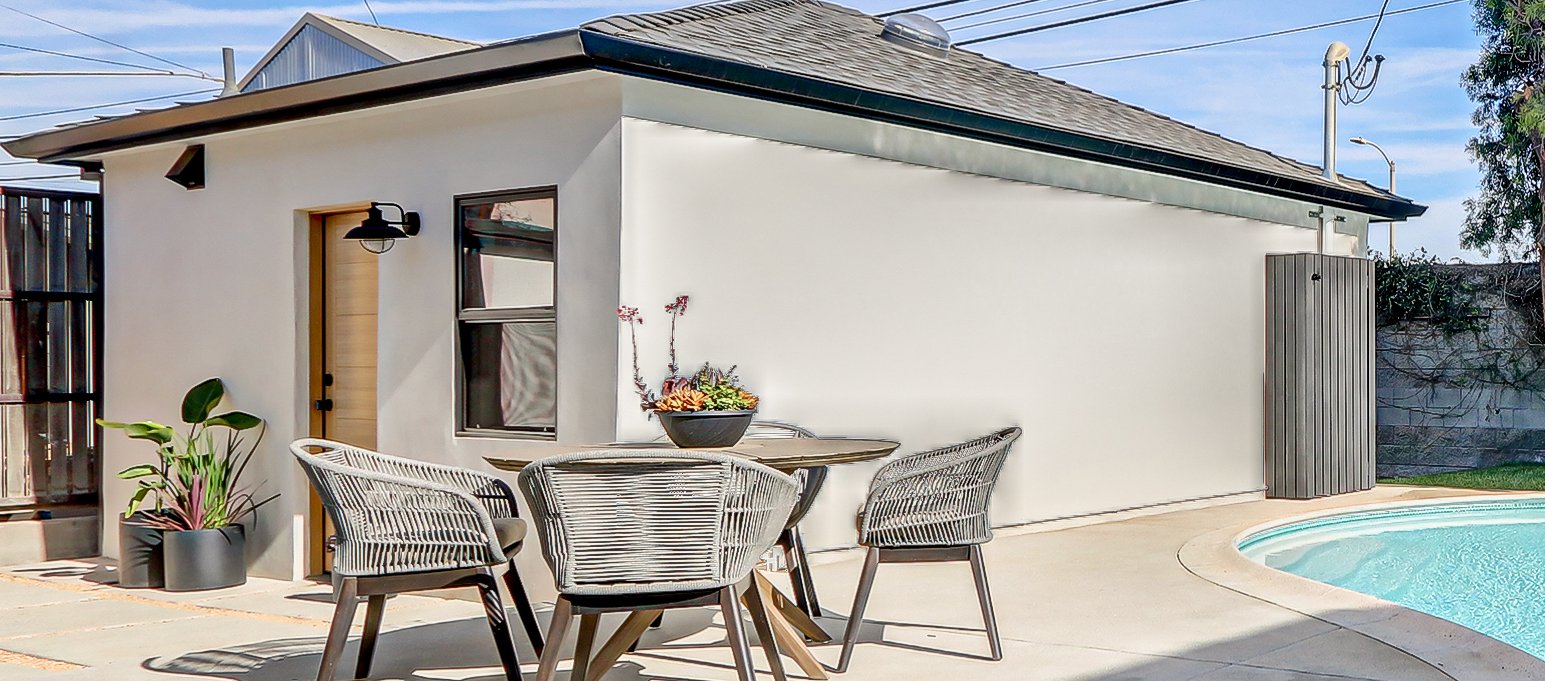
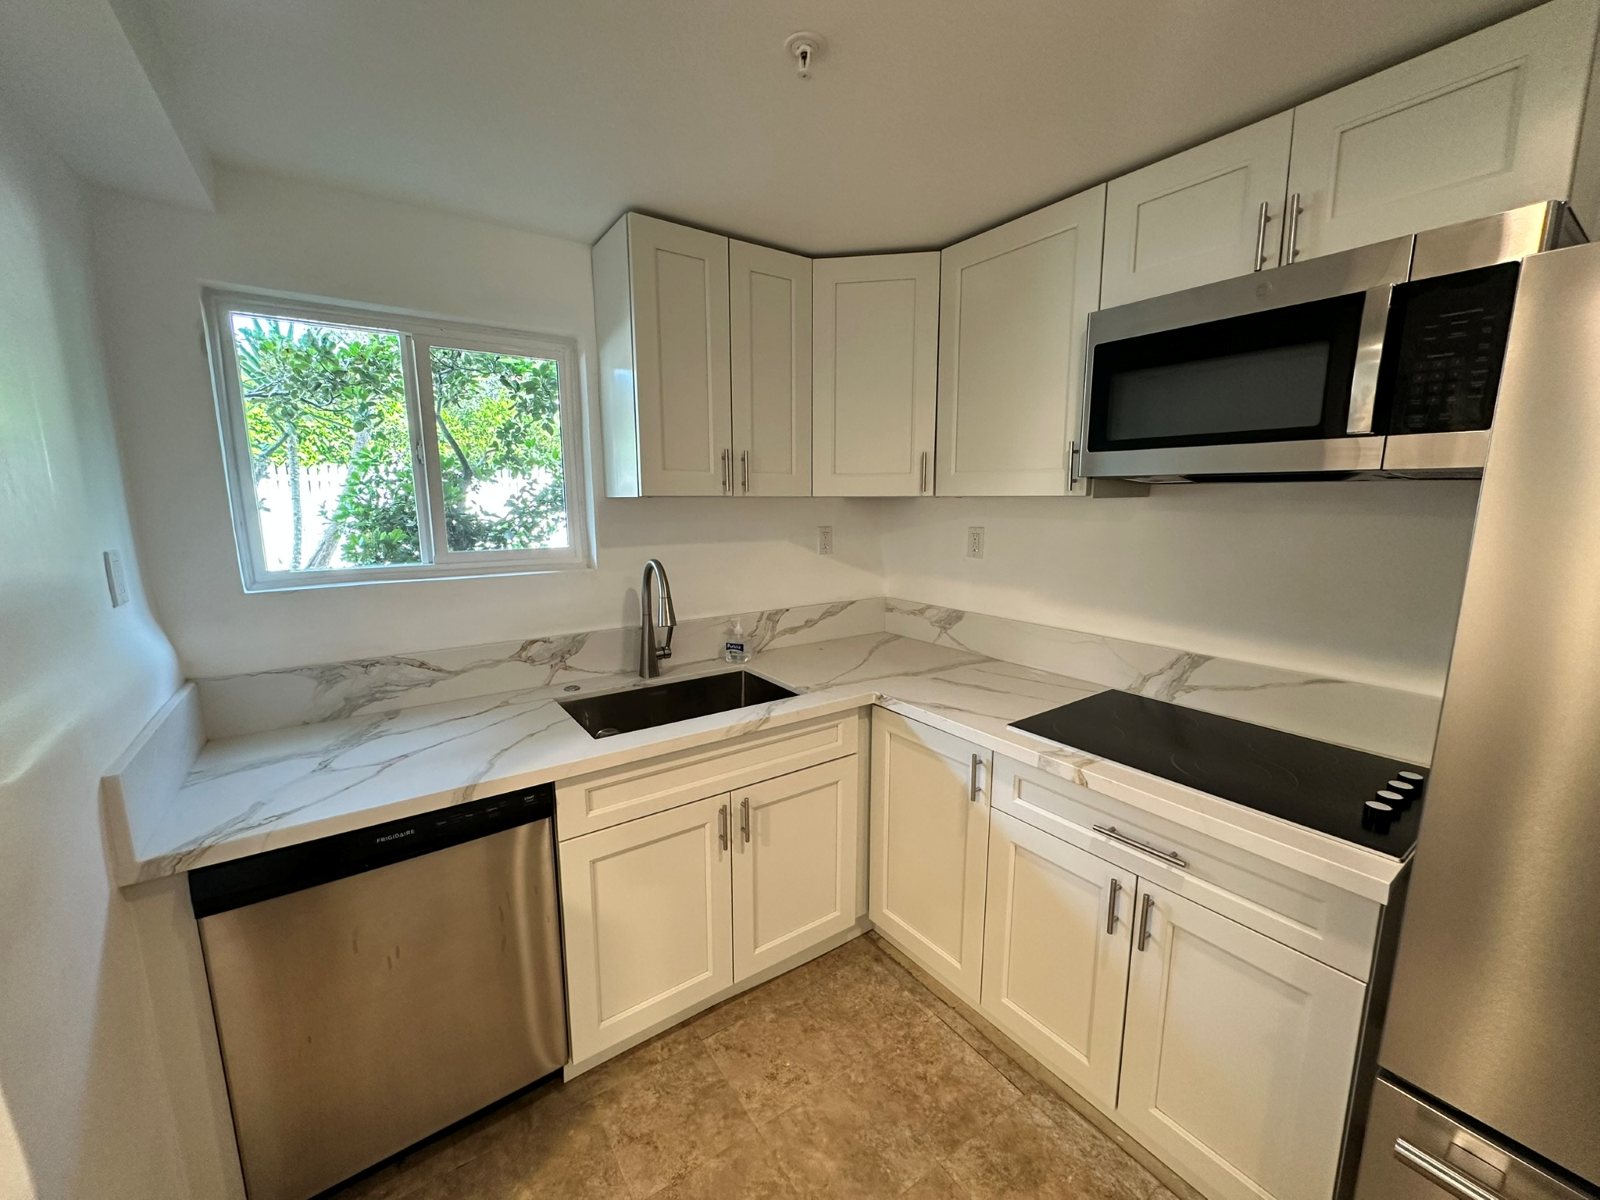
Every unit is designed to your lot and your goals — rental income, multigenerational housing, or both. Your dedicated project manager walks you through layout and finish options at your free consultation.
We'd rather be honest now than waste your time later. We're not the right builder for every project — and that's on purpose. You may want a different contractor if:
We're not the cheapest quote you'll get, and we won't pretend to be. Our work is custom millwork and full-service construction built to last decades, priced accordingly. If you're choosing purely on price, another builder will serve you better.
A detached ADU with TrioTimber starts at $150,000, and typically runs $250–$400 per square foot — our smallest detached plan (600 sq ft) works out to $250/sq ft to reach that floor, with the range moving up toward $400/sq ft for larger units or premium finishes. If a detached new-build is more than your project needs, a garage conversion starts at $90,000 ($225–$300/sq ft) and can be a more budget-friendly path to a rentable unit. If your budget is well under that, we'll tell you honestly rather than value-engineer your project into something we're not proud of — a room addition to your existing home may fit your budget and goal better than a separate unit.
Read our full guide: What Really Drives ADU Cost →
Not sure an ADU is right for you? Compare it to a room addition →
Quality custom work runs on realistic timelines, and design plus permitting happens before a single board is cut. If your deadline can't move, we may not be able to help without cutting corners we won't cut.
We stand behind our work because we control the whole chain — our people, our millwork, our standards. If you're looking for labor-only or a builder to assemble parts you've sourced, we're not a match.
We're an excellent fit if you value craftsmanship over the cheapest number, you want one accountable team from design through final walkthrough, and you'd rather do it once and do it right. If that's you, book your free consultation.
Answer 5 quick questions and a TrioTimber ADU specialist will contact you within one business day with a free permit feasibility review.
